Basam Akkawi

BEDS3
BATHS1 full
SQUARE FEET1,305
MLS#963521
STATUSActive
PROPERTY TYPEResidential - Single Family
SUBDIVISIONWestchester Sub
SCHOOLOak Hills
Property Description
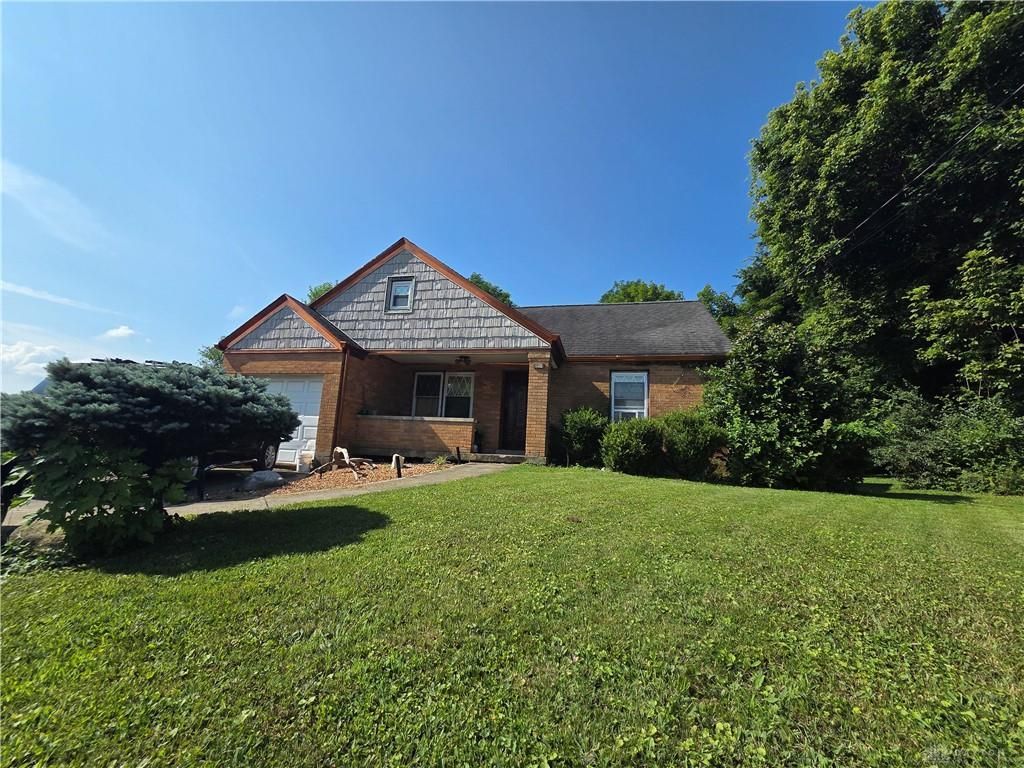
Discover a charming oasis in Cincinnati where comfort and convenience converge. This delightful residence, nestled in a welcoming neighborhood, presents an exceptional opportunity for a vibrant lifestyle. The property offers a harmonious blend of indoor and outdoor living, perfect for creating lasting memories. Enjoy the generous living space spanning 1,305 square feet, thoughtfully designed for both relaxation and entertaining. The home features three comfortable bedrooms and one full bathroom, providing ample accommodation. With its single-story layout, this residence offers effortless accessibility and a cohesive flow throughout. The sizable lot, encompassing 0.26 acres, provides abundant outdoor space for various activities and gardening pursuits. Located in a desirable area, this property ensures easy access to local amenities and community attractions, enhancing everyday living. Experience the perfect setting for a tranquil yet connected life in this inviting Cincinnati home. Room measurements are estimated
Property Features
Property Type: Residential - Single Family
Basement: Yes
Cooling: None
Garage: 1
Heating: Forced Air
Lot Size: 0.26 Acres
Stories: 2.0
Taxes: $3,130
Year Built: 1947
Feature Descriptions
Basement Features: Full
Exterior: Brick
Garage Features: 1 Car
Lot Dimensions: 11108
Room Sizes
Family Room: 20 X 15 Level - Main
Kitchen: 12 X 12 Level - Main
Bedroom: 15 X 15 Level - Main
Bedroom: 15 X 15 Level - Main
Bedroom: 30 X 15 Level - Second
Local Schools
School District: Oak Hills
Listed By / Shown By
Listed By
Agency Name: Red 1 Realty
Agency Phone: (513) 239-7040
Shown By
Agent Name: Basam Akkawi
Agent Phone: Cell: (513) 602-3397
Agency Title: Key Realty

Estimate Your Payment
Estimated Payment
$ 1,732.18 per month $1,398.43 Principal & Interest $260.83 Property Tax $72.92 Homeowner's InsuranceChange Payment Information
Privacy Policy / DMCA Notice / ADA Accessibility


This site is hosted, designed and copyright
© 1994 - 2026 by
Delta Media Group, Inc. -- Patent Pending --
Agency License Information: 1-877-539-7589 | Ohio Lic# REC.2010002888 6800 W Central Ave #B, Toledo, OH 43617 | Michigan Lic# 6505366134 8040 Summerfield Rd, Lambertville, MI 48144 | Indiana Lic# RC52400106 3029 W Smith Valley Rd #211, Greenwood, IN 46142 | West Virginia LIC# 010306 Erin Rickman, Broker. 410 Market St #3, Parkersburg, WV, 26101 | Colorado LIC# EC.100108419 603 Rood Ave, Grand Junction, CO 81501 | Nevada LIC# B.0146350.LLC 9190 Double Diamond Pwky, Reno, NV 89521 | Florida LIC# CQ1073507 16638 Mooner Plank Cir, Wimauma, FL 33598 | Illinois LIC# 481014661 640 S Washington St. Suite 212, Naperville, IL 60540
Agent License Information: Brokerage/Company License Number: REC.2010002888
3901 Gary Court | MLS# 963521
This single family home located at 3901 Gary Court, Cincinnati, OH 45248 is currently listed for sale with an asking price of $250,000. This property was built in 1947 and has 3 bedrooms and 1 full baths with 1305 sq. ft. Gary Court is located in the Westchester Sub subdivision within the Oak Hills school district. Search Westchester Sub real estate on basamakkawi.ikeyrealty.com today.